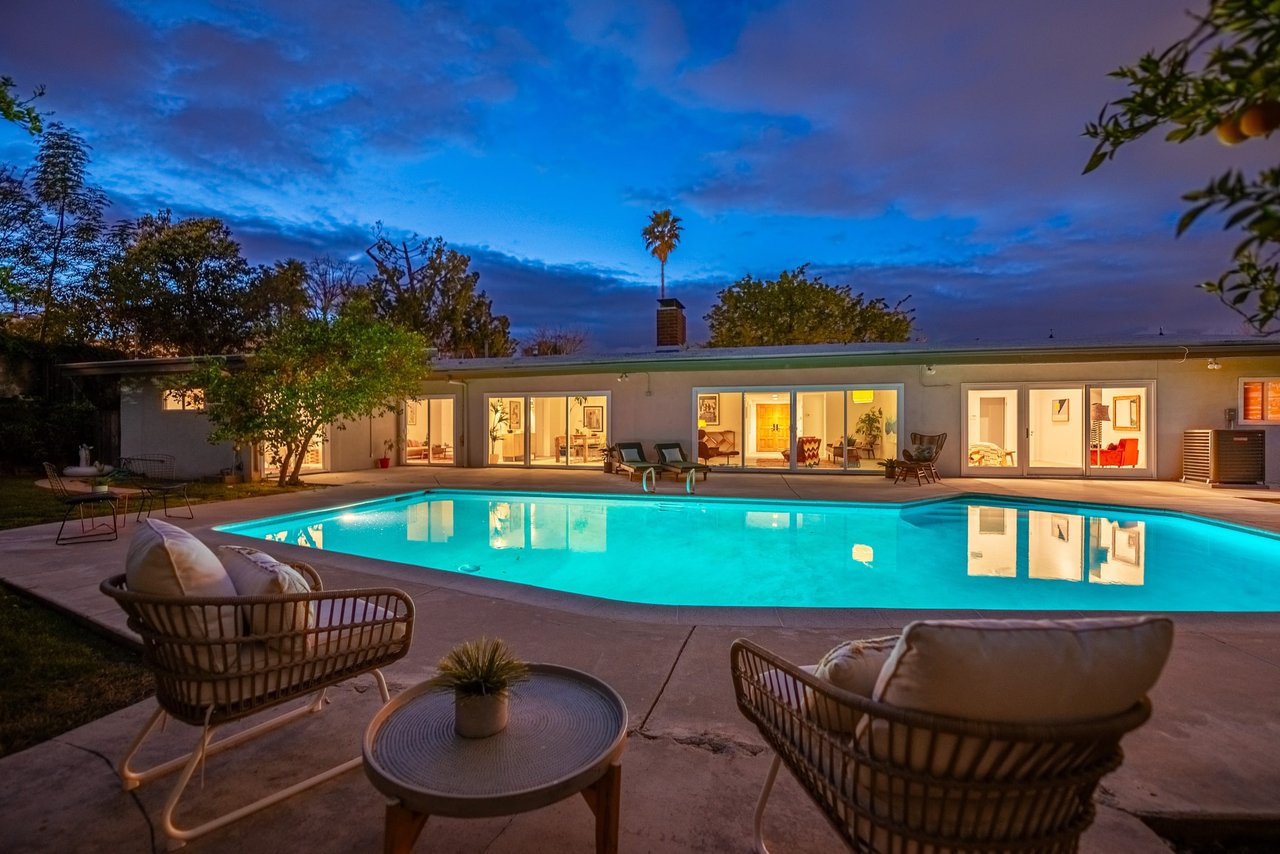
Backyard pool at dusk reflecting the lit single-story home, with woven patio chairs in the foreground.
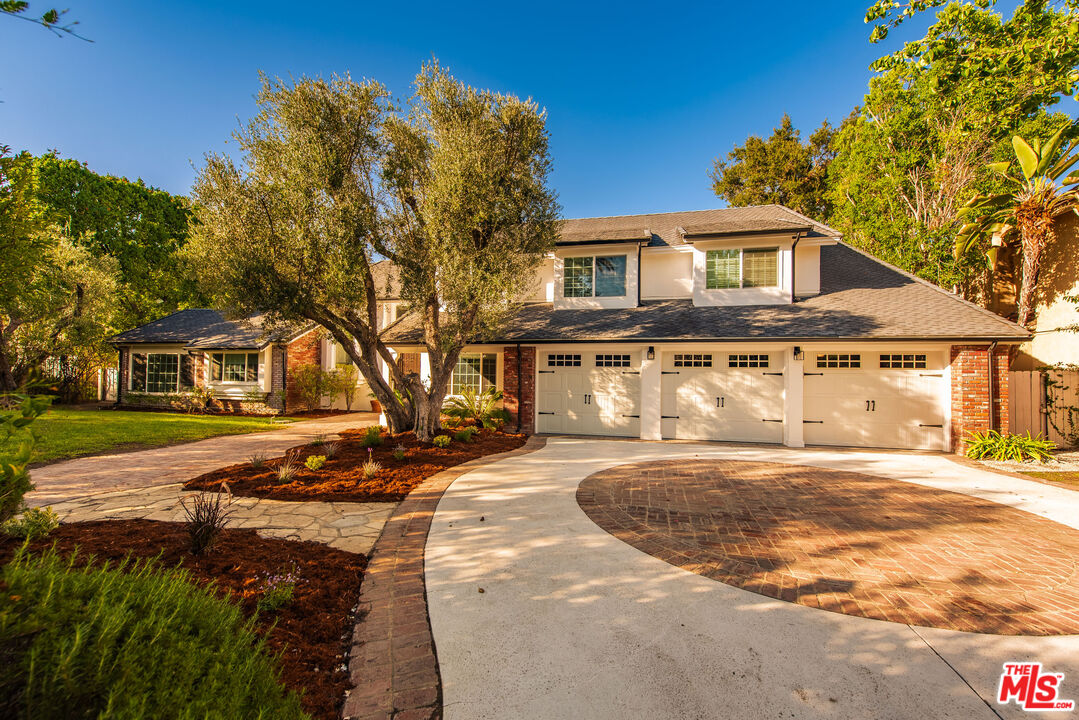
Mid-century modern home with a stone facade, attached garage, and a large flowering tree in the front yard.
Home entrance with paneled double wooden doors, a stone facade, and landscaped planting beds.
Living room with vaulted beam ceiling, white brick fireplace, leather seating, and pool views.
Mid-century living room with leather lounge chairs, a white brick fireplace, and sliding doors overlooking a pool.
Living room with teal cushions, a chevron throw, indoor plants, and a faceted glass coffee table.
Mid-century modern living room with blue wave artwork, geometric coffee table, and a large glass patio door.
Mid-century modern living room with a white beamed ceiling and bright orange shag rug.
Staged living room with a vaulted plank ceiling, orange shag rug, tan mid-century furniture, and blue wave art.
Living room with a vaulted white ceiling, leather seating, and sliding doors overlooking a pool.
Mid-century modern living room with vaulted ceiling, leather seating, and sliding doors overlooking a pool.
Mid-century modern living room with a white brick fireplace, vaulted ceiling, and sliding doors overlooking a pool.
Living room with a white brick fireplace, lit fire, and tan leather lounge chair.
Living room fireplace with a lit fire, ornate iron screen, white brick, and a cork-textured lamp.
Mid-century modern living room with vaulted beam ceiling, white brick fireplace, and poolside glass doors.
Mid-century modern living room with white brick fireplace, exposed ceiling beams, leather lounge chair, and orange rug.
Mid-century modern living room with a white brick fireplace and sliding doors overlooking a pool.
Dining room with a white brick fireplace, exposed beams, and sliding doors overlooking a pool.
Living room with a large white brick fireplace and colorful mid-century modern furnishings.
Dining area with a white brick fireplace and vaulted ceiling overlooking a backyard pool.
Dining room with a wood table, cane chairs, vaulted ceiling, and sliding doors overlooking a backyard pool.
Dining room with a white brick fireplace, vaulted ceiling, and sliding doors overlooking a pool.
Dining room with a white brick fireplace, wood table, exposed beams, and sliding doors opening toward a pool.
Dining room with a long wood table, green chairs, and a high white vaulted ceiling.
Dining room with a long wood table and woven chairs overlooking a backyard pool.
Dining area with a weathered wood table, cane chairs, and a large vase of foliage.
Dining room with cane-back chairs, white brick wall, and sliding doors overlooking a pool.
Dining table with woven cane chairs in front of a white brick fireplace.
Dining room with a long wooden table, woven chairs, and an open view into the kitchen.
Sideboard beneath framed artwork, flanked by brass sconces and topped with books and decorative objects.
Open-plan dining area with a white brick fireplace and vaulted slatted ceiling.
Open-plan dining and living room with a white brick fireplace, vaulted ceiling, and warm wood kitchen cabinetry.
Kitchen with warm wood cabinets and stainless steel appliances opening to a dining area and backyard pool.
Kitchen with honey-colored wood cabinets, gray counters, stainless steel appliances, and a window above the sink.
Kitchen with honey-colored wood cabinets, gray countertops, and stainless steel appliances.
Mid-century modern kitchen with warm wood cabinets, stainless steel range, and an adjoining dining area.
Kitchen with honey-colored wood cabinets, stainless appliances, and a dining nook beside a glass door.
Kitchen and dining area with warm wood cabinets, gray counters, and surfboards visible through sliding glass doors.
Covered patio with colorful surfboards, a round wooden table, and leafy trees beyond the wall.
Kitchen with warm wood cabinets and stainless steel appliances, opening to a bright dining area.
Open kitchen with honey-colored cabinets, a large peninsula, and an adjacent white dining table.
Kitchen with honey-toned wood cabinetry and a white brick fireplace in the adjoining living area.
Living room with a vaulted beamed ceiling, tan leather sofa, colorful rug and sliding glass doors to a garden.
Mid-century modern living room with a vaulted ceiling, tan leather sofa, colorful rug, and patio doors.
Living room with a vaulted ceiling, colorful rug, and sliding doors overlooking the pool.
Living room with white cabinets, framed posters, a record player, and sliding doors overlooking a pool.
Vintage red record player and teal vases displayed on a white console beside a large window.
Aerial view of a backyard pool with a concrete deck, lounge chairs, and surrounding trees.
Aerial view of a mid-century modern home with a turquoise pool and broad concrete patio.
Single-story mid-century modern home with a backyard pool, broad patio, and mature citrus tree.
Backyard pool beside a mid-century modern home, with a wide patio and citrus tree.
Aerial view of a mid-century modern home with a turquoise pool and expansive patio.
Backyard swimming pool with a broad patio, lawn, and fruit tree beside the home.
Mid-century modern home beside a backyard pool with lounge chairs and a floating unicorn.
Swimming pool beside a modern home, with a broad paved patio and outdoor lounge chairs.
Single-story home behind a swimming pool, with broad glass doors and patio seating.
Single-story home behind a swimming pool, with broad glass doors and a furnished patio.
Backyard swimming pool beside a single-story home, with patio lounge chairs and citrus trees.
Backyard swimming pool with a broad patio, teal lounge chairs, and mature hedges.
Bedroom with a red armchair and sliding glass doors overlooking a backyard pool.
Staged bedroom with sliding glass doors overlooking a backyard pool and garden.
Living room with a red tufted armchair and glass doors overlooking a backyard pool.
Staged bedroom with a low wicker-headboard bed and a window overlooking a swimming pool.
Bedroom with a woven rattan headboard, pink tasseled coverlet, and matching lamps and nightstands.
Bedroom with patterned bedding, a red accent chair, and sliding doors overlooking the backyard.
Walk-in closet with wood walls, open clothing rails, a window, and two knitted ottomans.
Dressing area with a leather bench, oval mirrors, and a geometric rug.
Bright bathroom with a marble double-sink vanity, bathtub, glass shower, toilet, and bidet.
Bright bathroom with a marble vanity, large mirror, and doorway to a sitting area.
Bright bedroom with a pink bed, large windows, and a wooden desk.
Staged bedroom with a pink bed, textured wall hanging, and wide neighborhood-facing window.
Bright bedroom with a pink bed, compact desk, and large windows overlooking a leafy street.
Marble bathroom vanity with a leafy plant, opening onto a staged bedroom.
Bright bathroom with a long marble vanity, double sinks, large mirror, and leafy plant.
Bright bedroom with a white-dressed bed, coral pillows, rattan nightstands, and a geometric rug.
Bright bedroom with neutral bedding, a colorful patterned rug, and sliding glass doors beside an orange tree.
Furnished bedroom with beige bedding, a colorful patterned rug, and sliding glass doors.
Bedroom with a large bed and sliding doors opening onto a patio beside an orange tree.
Bathroom with a white pedestal sink, oval mirror, built-in shelves, and a green leaf-patterned towel.
Bathroom with a white tiled walk-in shower, glass enclosure, and round mirror above the sink.
Backyard swimming pool at dusk, with turquoise water, patio loungers, and sliding glass doors.
Mid-century modern home with an illuminated swimming pool and patio seating at dusk.
Stone-fronted home with wooden double doors and a covered entry beneath a large tree at dusk.
Mid-century modern home at night, with a stone entry, attached garage, and large tree in the front yard.
VIEW PHOTOS
$1,595,000

5330 Dubois Ave

4 Beds 3 Baths 2,821 Sq.Ft. 12,191 Sq.Ft.

Description

Situated in prime Woodland West and designed in 1961 by renowned architect Charles Du Bois, this Mid-Century California classic sits on a quiet, tree-lined street. Featuring 4 bedrooms and 3 baths on a coveted, oversized corner lot, the modern classic affords both privacy and big open skies with plenty of sun. Du Bois creates the ultimate grand reveal by leading us through the double front door foyer into the living room; light fills the space and immediately draws one’s eye to the sparkling pool beyond. His signature floor-to-ceiling double fireplaces anchor the inviting space between the living and dining rooms, flowing naturally into the pristine kitchen with stainless steel professional-grade appliances. The primary bedroom is bathed in natural light and opens directly to the expansive swimming pool, echoing an era of glamour with its en suite bath and dressing room. Two additional bedrooms in the family wing share a generously sized Jack & Jill bath, while the oversized Family/Media room offers the ideal space to enjoy a quiet afternoon of board games and a cozy movie night. The fourth bedroom is strategically positioned away from other bedrooms by the pool to ensure guests experience complete privacy and sunset views reflected in the shimmering water. Outdoors, you’ll find a huge yard with numerous organic citrus trees surrounding the recently resurfaced pool and an expansive pool deck for entertaining. To complete the picture of this American dream, the property comes with a two-car garage and ample storage in the two side yards. This classic California dream home awaits the next generation of owners to cherish its simplicity of form and the ease of life it provides with access to local shopping, restaurants, and the award-winning high school less than 3 blocks away.

Share Property

Location

5330 Dubois Ave., Woodland Hills, CA 91267

Status

For Sale

Mortgage Calculator

Estimate your monthly mortgage payment, including the principal and interest, property taxes, and HOA. Adjust the values to generate a more accurate rate.

All estimates are provided for informational purposes only. Actual amounts may vary.
$0,000 Your Payment 20 15 65
$0,000 Your Payment
Olga Crawford

Olga Crawford

TITLE

Principal Agent/Team Lead

Property Amenities

Interior
Fireplace Yes
Appliances Stainless Steel
Total Bedrooms: 4
Full Bathrooms: 3
Area & Lot
Lot Area 12,191 Sq.Ft.
Living area 2,821 Sq.Ft.
MLS® ID 24-368213
Year Built 1961
School District Los Angeles Unified School District
Architecture Styles Mid-Century Modern
Lifestyles Historic
Type Residential
Status For Sale
Exterior
Stories 1
Pool Pool
Garage Space 2
Lot Features Corner Lot
Finance
Sales Price $1,595,000
image

Schedule a Showing

We would love to show you our beautiful property. Please select your preferred date and time below. An agent will be in touch shortly to confirm your appointment.

Schedule a Showing

We would love to show you our beautiful property. Please select your preferred date and time below. An agent will be in touch shortly to confirm your appointment.

Thank you for your interest in 5330 Dubois Ave., Woodland Hills, CA 91267. We are reviewing your request and will be in touch shortly!

Work With Us

Experience a seamless and rewarding real estate journey with Nuhaus. Whether you're buying or selling, let Nuhaus bridge the gap between your aspirations and reality in Southern California's sought-after real estate market.